

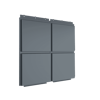
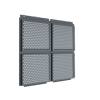
Flat
Sleek, flat design.
%20LG%20AI%20Retouch%20(1)%20(1).jpg?width=300&name=Offices%20at%20Overlook%20-%20Zeef%20Panel%20Systems%20(07)%20LG%20AI%20Retouch%20(1)%20(1).jpg)
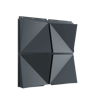
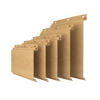
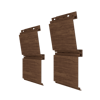
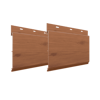
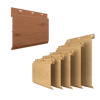
Cost-Effective Standardized Panel Solution
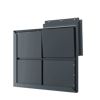
.080"
VE Solution.
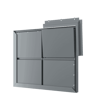
.063" & .050"
VE Solution
%20(1).png?width=300&name=Copy%20of%20TOYOTA%20STADIUM%20-%20PROJECT%20SHOWCASE%20(1)%20(1).png)
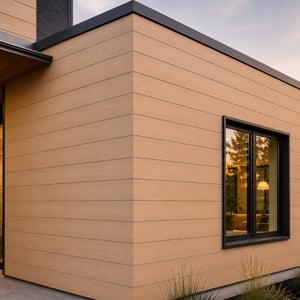
Tailored architectural facade systems with field ready precision.
.jpg?width=300&name=1786494197915%20(1).jpg)
From fully customized façades to streamlined, value-driven solutions, the Origin Series offers a range of architectural metal panel systems designed to meet the unique demands of every project.
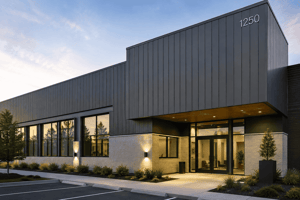
From highly customized designs to streamlined, efficient solutions, the LINEAR Series brings depth, dimension, and clean architectural lines to walls, soffits, and façades.
Architectural metal panels offering flexibility in profiles, sizes, depths, and finishes, with value-engineered options to meet project needs and budgets.
Architectural metal panels offering flexibility in profiles, sizes, depths, and finishes, with value-engineered options to meet project needs and budgets.
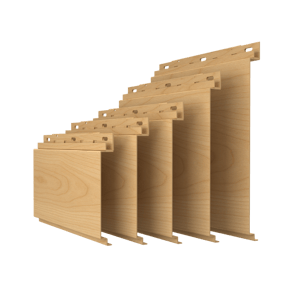
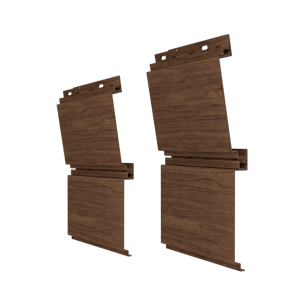
High-performance architectural metal planks combining clean linear aesthetics, design flexibility, and efficient installation.
High-performance architectural metal planks combining clean linear aesthetics, design flexibility, and efficient installation.
A fully customizable metal panel system offering flexible profiles, depths, sizes, and finishes.
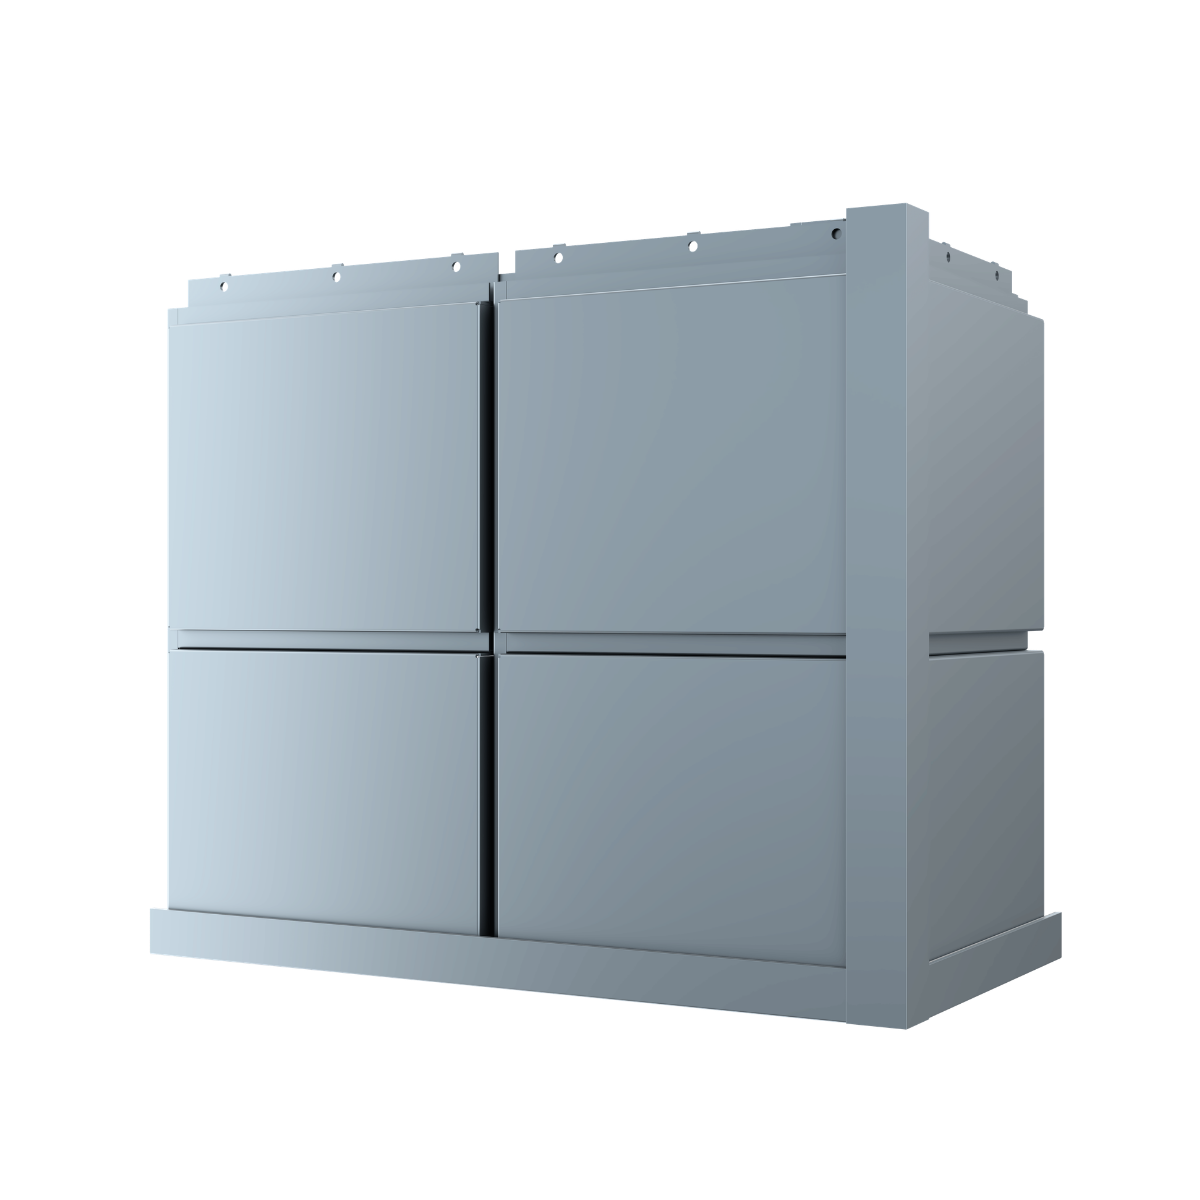
View ProductA standardized metal panel system built for efficiency, value, and straightforward installation.
View ProductA streamlined, lighter-gauge metal panel system that delivers lasting performance with greater efficiency and value.
View ProductHigh-performance fabricated metal planks offering flexibility in sizes, depths, and finishes.
View ProductHigh-performance extruded aluminum planks combining clean linear design with strength, durability, and installation efficiency.
View ProductStreamlined aluminum fabricated planks delivering clean linear aesthetics, proven performance, and exceptional value.
View ProductThe Origin & Linear Collection comprises a range of panel options based around The Origin Panel – a single-skin panel designed for exceptional performance and versatility.
One system, multiple panel types.
Origin Premier is a versatile single skin metal panel system offering unmatched design flexibility and a wide range of materials and finishes to suit any architectural vision.
%20(1)-1.png?width=5500&name=LEFT%20PERSPECTIVE%20(1)%20(1)-1.png)
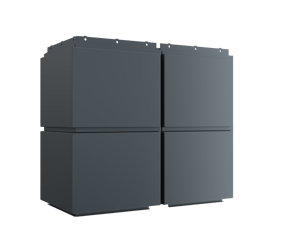
Flat Panels create a sleek, depth-free look and can be customized in module size for any design.
%20(1).png?width=5500&name=LEFT%20PERSPECTIVE%20(2)%20(1).png)
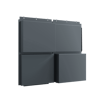
Edge Panels feature a slanted profile that creates depth and shadow, with customizable dimensions to fit any design.
%20(1).png?width=5500&name=LEFT%20PERSPECTIVE%20(3)%20(1).png)
%20(1).png?width=5500&name=LEFT%20PERSPECTIVE%20(5)%20(1).png)
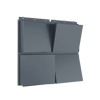
Dimension Panels add depth across the entire surface, creating bold, three-dimensional forms that enhance architectural impact.
.png?width=5500&name=LEFT%20PERSPECTIVE%20(10).png)
Butterfly Panels feature a customizable dual-slant profile, creating dynamic angles and striking visual depth.
Same system, less cost.
Origin Select & Lite is purpose-built for value-engineered projects, delivering the same clean aesthetic and dependable performance through a simplified manufacturing process and optimized size options. Available in .080", .063" and .050" aluminum gauges, it helps keep projects on budget without compromising quality.
.png?width=75&name=Color%20charts%20(2).png)
-1.png?width=75&name=Color%20charts%20(2)-1.png)

.png?width=300&name=ChatGPT%20Image%20Aug%2010,%202026,%2004_55_05%20PM%20(1).png)
.png?width=412&name=Meet%20our%20team%20(2).png)
.png?width=300&name=panel%20(1).png)
.png?width=300&name=linear%20(24).png)
.png?width=300&name=Select%20CTF%20(1).png)
.png?width=300&name=lite%20home%20page%20(1).png)
.png?width=300&name=Linear%20classic%20(8).png)




.png?width=300&name=easy%20install%20(1).png)
.png?width=1200&name=CUT%20TO%20FIT%20select%20(1).png)
.png?width=300&name=not%20valid%20(1).png)
.png?width=300&name=ChatGPT%20Image%20Sep%2021%2c%202026%2c%2001_25_57%20PM%20(1).png)